The frame is the last look at structure, and in this corridor it is where the engineering gets checked against what was actually built.
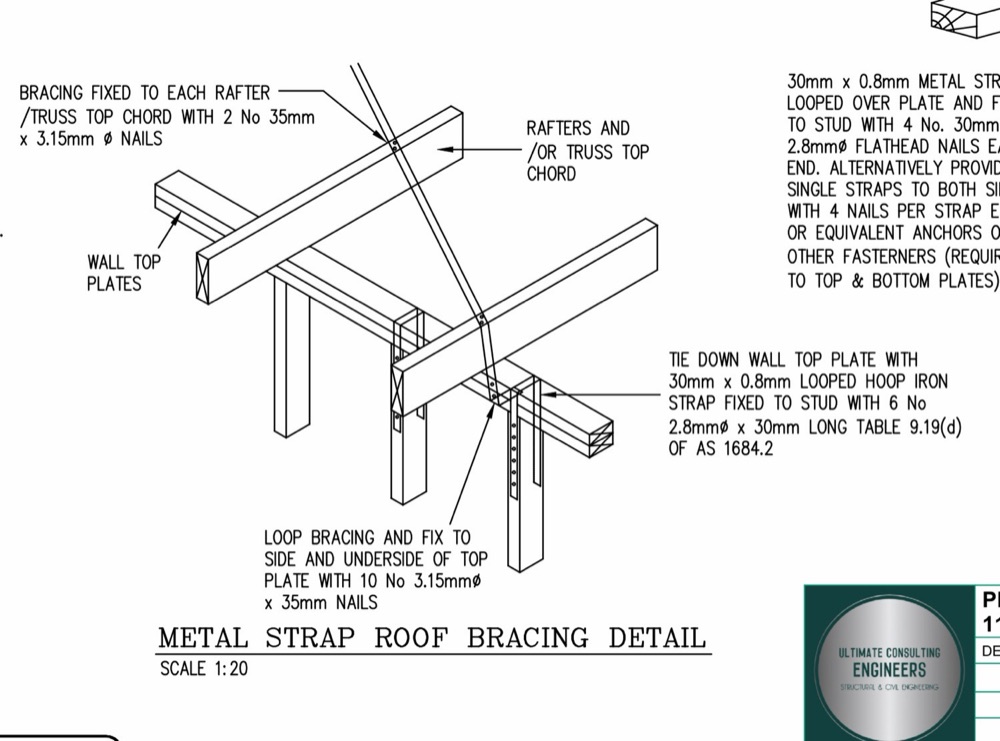
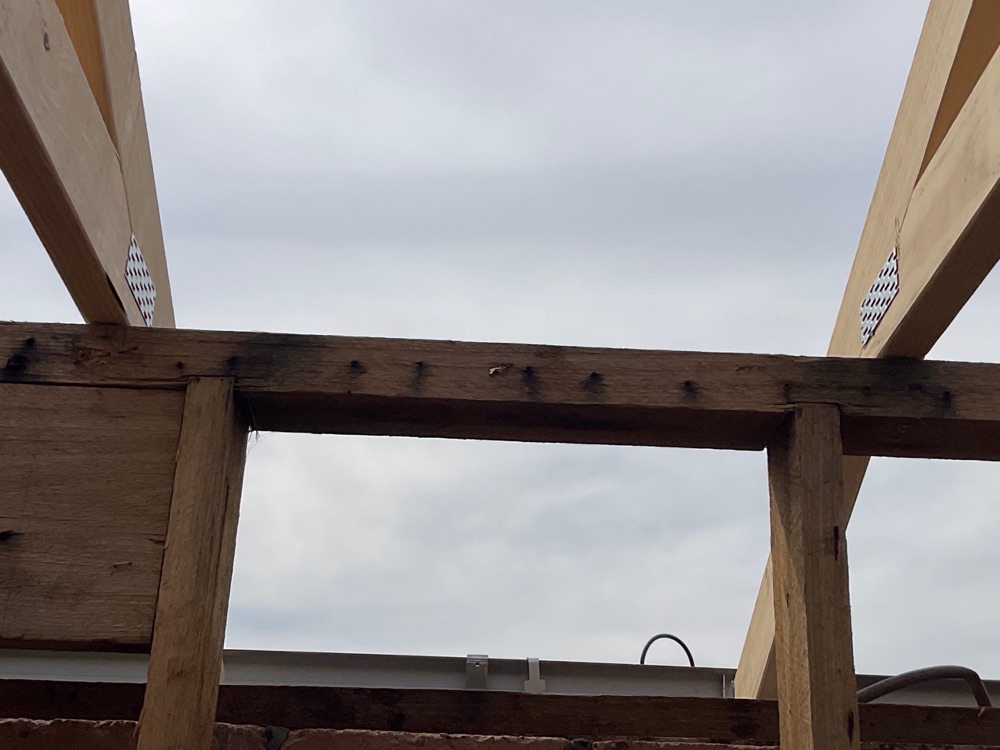
Girder trusses left unsupported at their bearing, strap bracing fitted but never tensioned, and top plate anchors the engineer prescribed and nobody installed. All three look finished and none of them work.
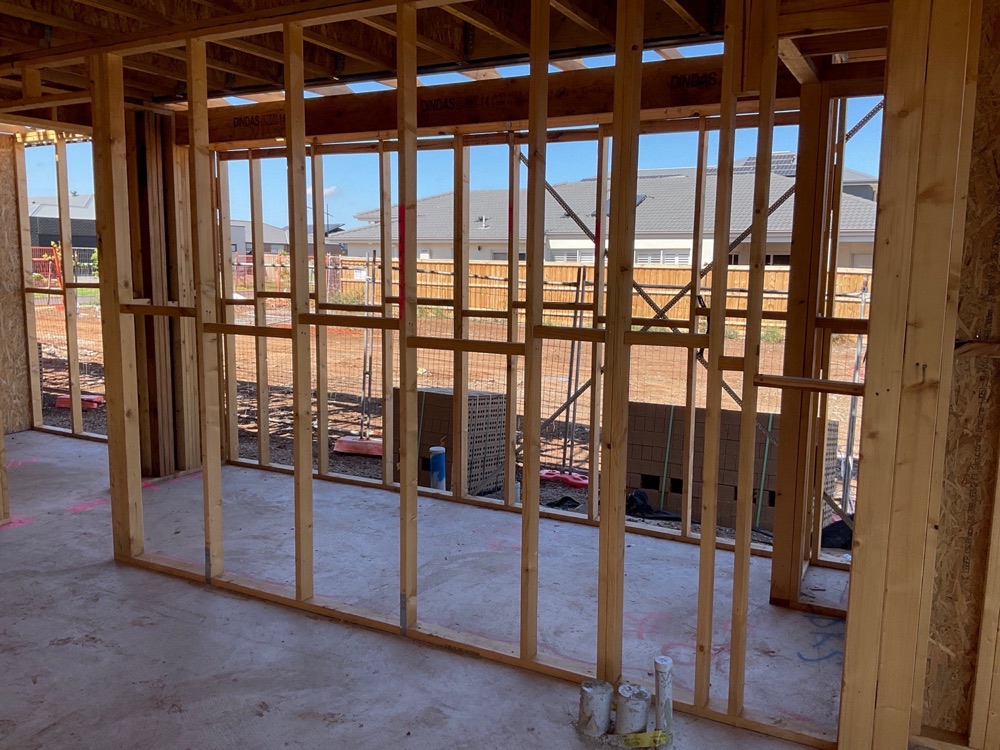
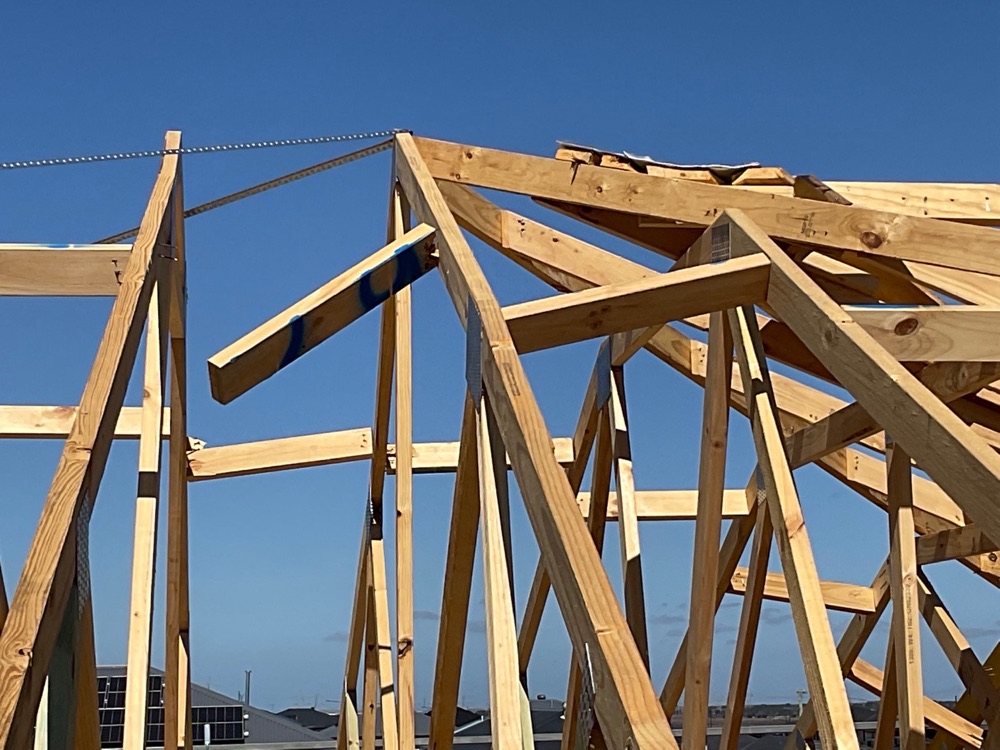
Annotated findings from Frame inspections on Rockbank builds. Client addresses withheld.
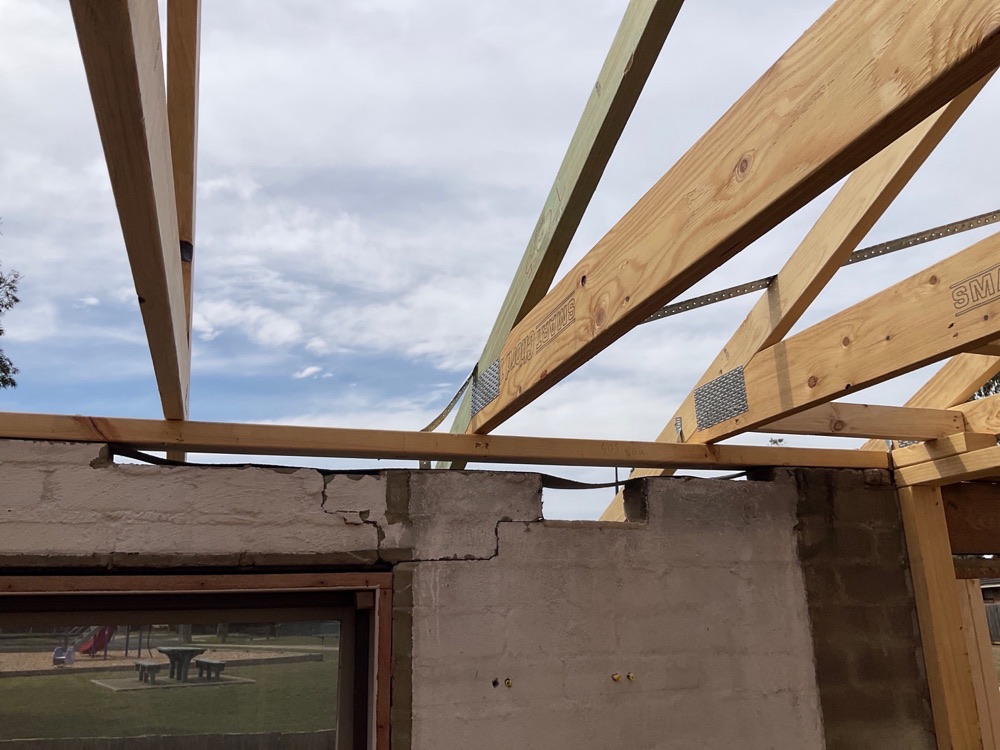
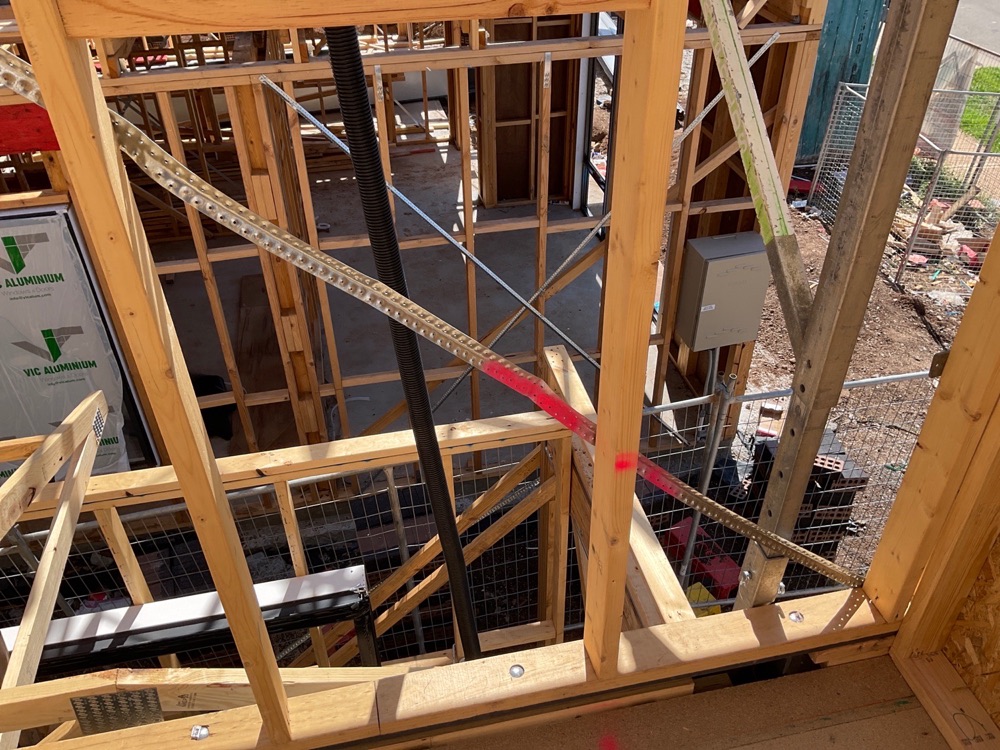
 1Bored piersAfter boring and cage placement, before concrete
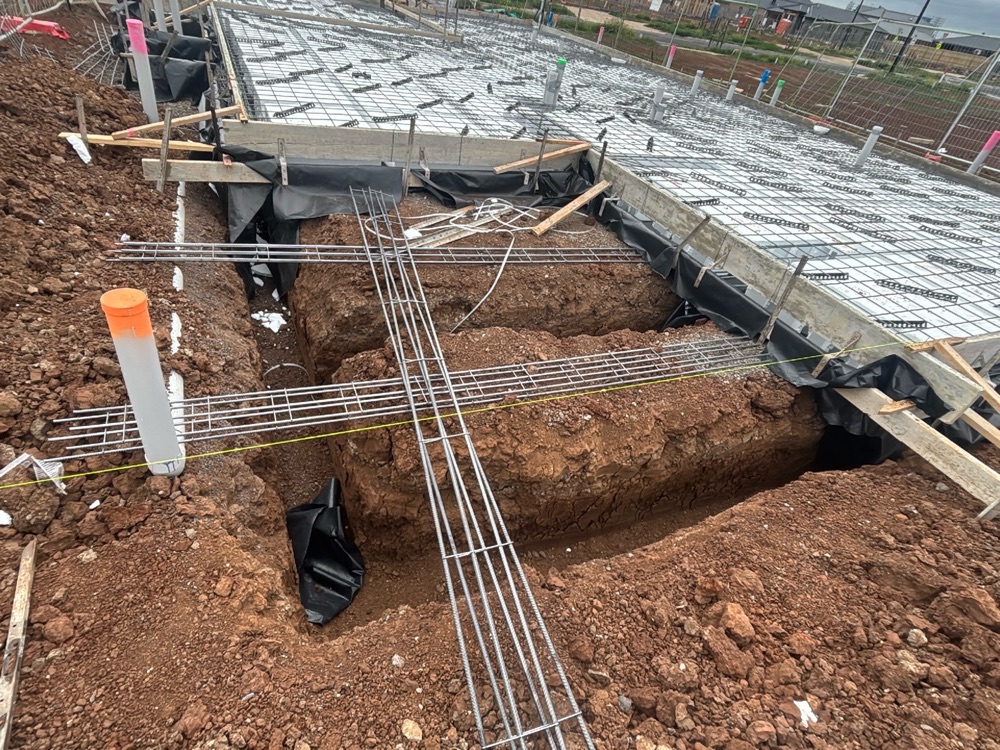 2Slab pre-pourThe day before the pour, with steel and formwork open
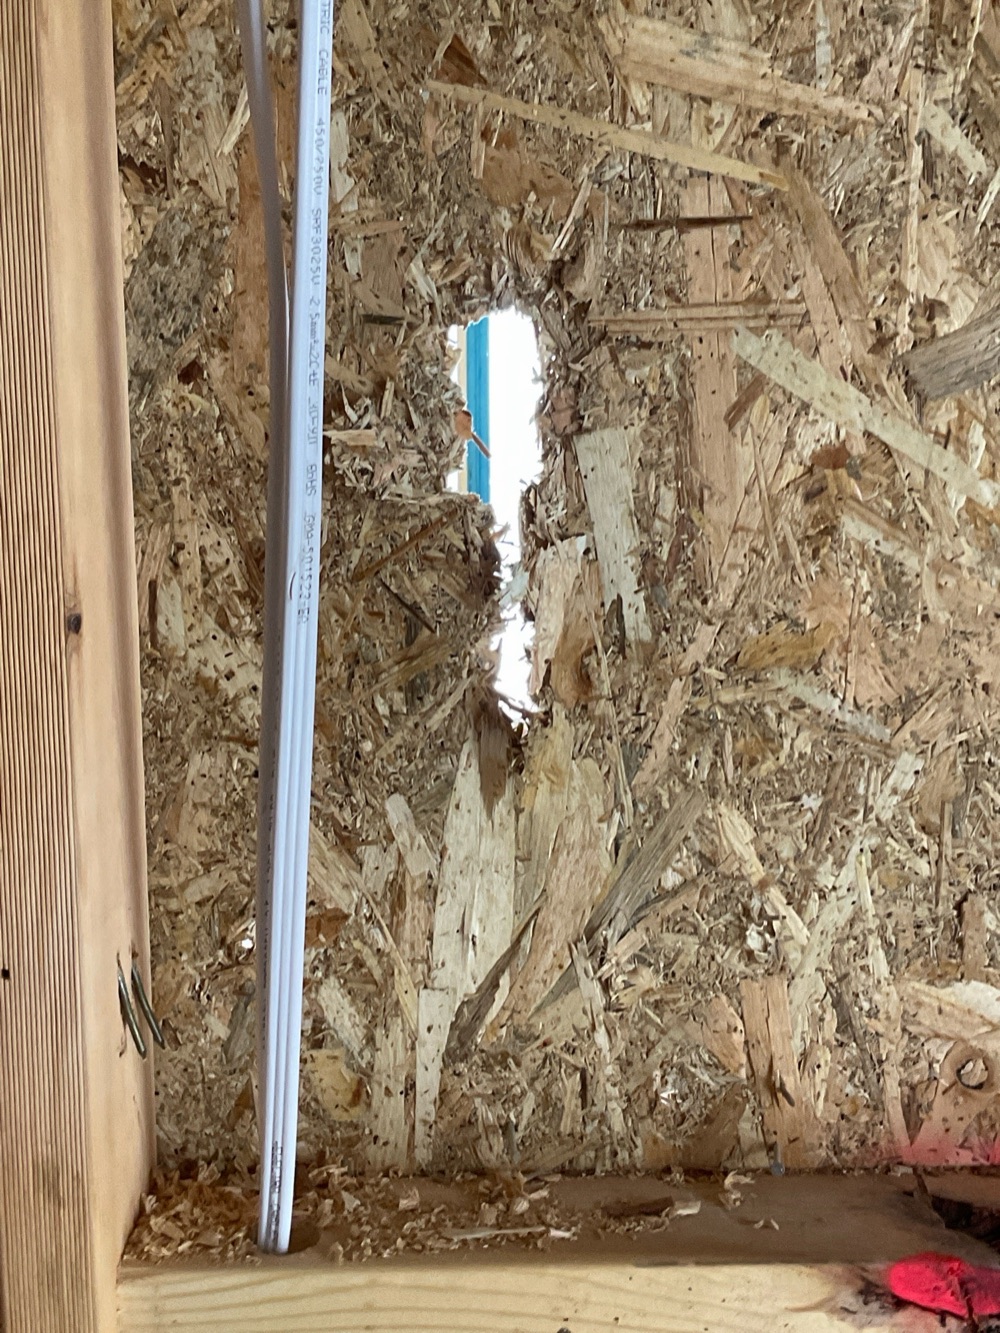 4Lock-up (pre-plaster)After roof, cladding and external doors, before plaster
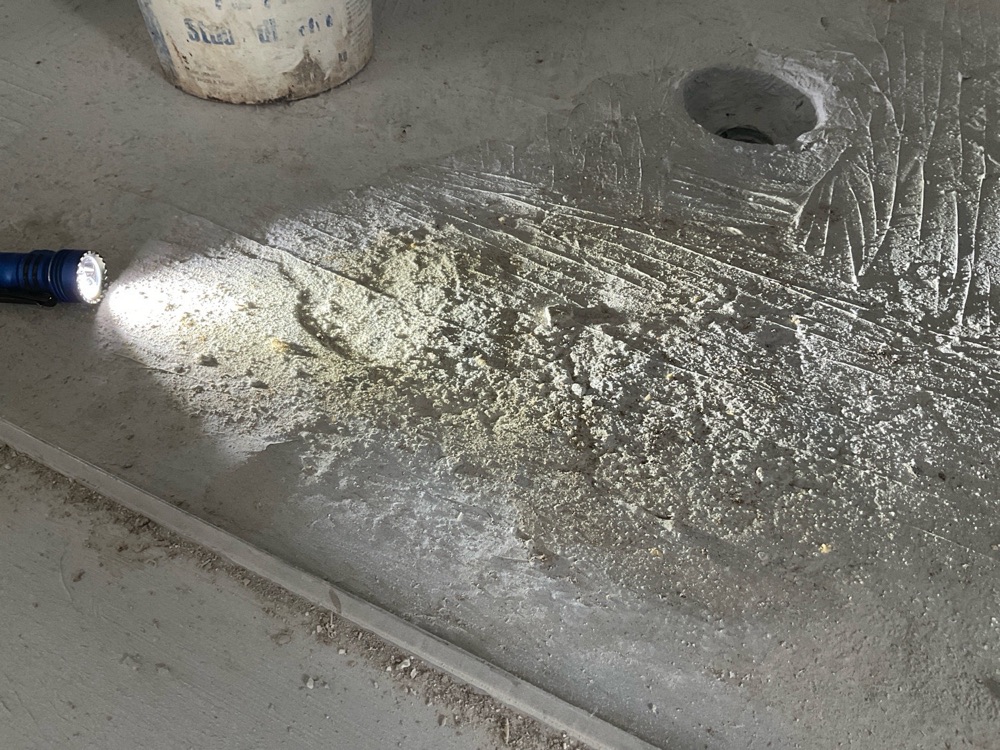 5FixingAfter mouldings, doors and joinery, before painting6WaterproofingAfter the membrane is applied and cured, before tiling
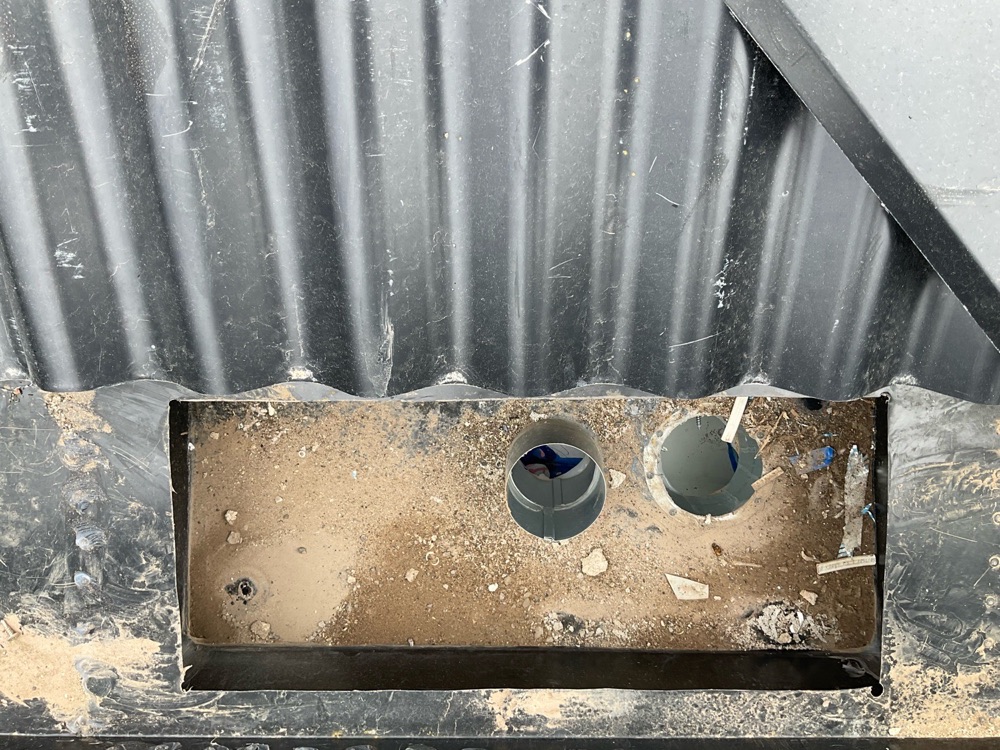 7Pre-handover (PCI)About a week before practical completion
Instant online pricing, or talk to the booking team on 1300 471 805.
The main supporting truss that carries other trusses. Unsupported at its bearing point it is carrying load it was not designed to carry that way, which makes it a structural item.
Strap bracing resists load only when tensioned. Fitted loose it looks installed and contributes nothing to the frame.
The engineering nominates them at specific points. If nobody compares the frame to the drawing, an omission passes and gets lined over.
We check support, fixing, bracing and damage. Design certification for trusses comes from whoever fabricated them.
AS 1684 for framing with AS 4055 for wind classification, alongside your engineering.
Not without opening the wall or the ceiling.